Begin at the threshold
The entrance is a good place to start because it mediates between the public world of the quay and the controlled world inside. A formal doorway, a broad vestibule or a surviving counter can suggest how visitors were received. Yet none of these features proves customs use: banks, exchanges and other civic buildings often needed similar arrangements.
Look at how the present entrance relates to the historical one. Hotel access may have moved to a side door to accommodate a restaurant, a ramp or a new reception area. That can be a sensible adaptation. What matters is whether the relationship is explained and whether the route works for the people using it today, including those travelling with mobility aids or luggage.
Read windows as room information
Regular tall windows often reflect an office plan needing daylight. Deep reveals reveal wall thickness, while blocked openings may signal later reorganisation. A window’s size in a promotional photograph does not establish how much usable daylight reaches your particular bedroom. Orientation, neighbouring buildings, curtains and the depth of the room all affect the result.
“Seaward” is equally worth unpacking. A window may face a tidal river, a harbour basin or a working quay rather than an open sea horizon. It might offer a view only when standing, or it might sit behind protective glazing. Ask for a photograph from the actual room category and for clarification of any partial-view language before treating the view as a booking certainty.
Follow the stair and the plan
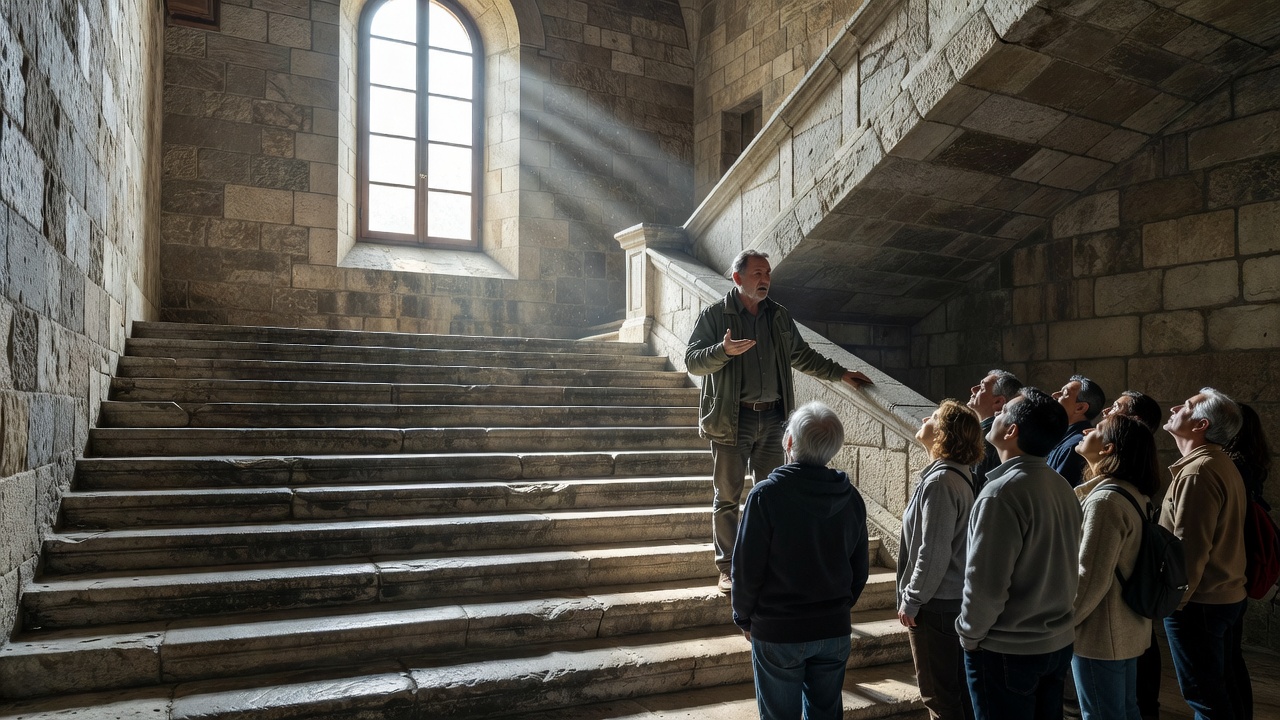
A substantial principal stair can be one of the clearest surviving elements of a civic building. Its position may reveal the hierarchy of floors and the route to important offices. Secondary stairs and service passages can tell a different story about staff, deliveries and less visible work. A conversion that preserves both may offer a richer account than one focused only on a spectacular lobby.
For guests, however, surviving stairs also have practical consequences. A lift might serve the main floors but not a mezzanine or the final short flight to an attic room. A bedroom labelled accessible may sit on a different route from the restaurant. Ask about the continuous journey rather than a single feature: entrance, reception, lift, corridor, room and bathroom.
| What you notice | What it might suggest | What to confirm |
|---|---|---|
| Deep window reveals | Substantial masonry construction | Glazing, ventilation and room daylight |
| Grand principal stair | A hierarchy of public or administrative rooms | Step-free alternatives to your room |
| Exposed beams | Retained structural fabric, or decorative additions | Headroom and documented age |
| Modern rear wing | Additional rooms or servicing space | Which section your category occupies |
Distinguish repair from stage scenery
Restoration photographs often privilege texture: rubbed stone, timber beams, metal fittings and worn thresholds. These may be genuine survivors, carefully repaired elements or later additions. An honest account can distinguish all three without diminishing the experience. A modern door that performs an essential fire-safety role does not need to pretend to be an eighteenth-century original.
Look for interpretation that identifies particular features and explains the basis for their dating. Generic nautical decoration is not evidence. Neither are crates, rope or antique-looking ledgers arranged in a lounge. Such objects may be enjoyable furnishings, but they should not carry the burden of establishing the building’s former institutional role.
Comfort is an architectural question
Thick stone walls can be helpful in some conditions, but they do not guarantee acoustic privacy or a comfortable temperature. Sound travels through windows, doors, floor structures and service openings. A bedroom above a busy public room may be more exposed than a less picturesque room elsewhere. Request concrete information about operation and orientation rather than relying on the word “solid”.
Historic envelopes also complicate heating, cooling and ventilation. Opening windows may be restricted for safety or noise reasons; cooling systems may be discreetly integrated or absent. EN 16883 offers a framework for considering energy performance in historic buildings, but a reference to conservation is not a specification for your room. Ask what equipment is available and how it is controlled.
Use documents alongside looking
Historic England, Finland’s Finnish Heritage Agency and France’s heritage databases provide different kinds of information about protected buildings. Their records are starting points, not identical certification schemes. A protected status does not mean every surface is original, every later alteration is undesirable, or every visitor facility has been assessed for your needs.
The most satisfying reading combines observation, documentation and a direct question. Notice a broad hall, find the account of its former use, then ask how guests use it now. That modest sequence keeps curiosity and scepticism in balance. It also leaves room for the building’s later history, including the thoughtful modern work that makes a present-day stay possible.