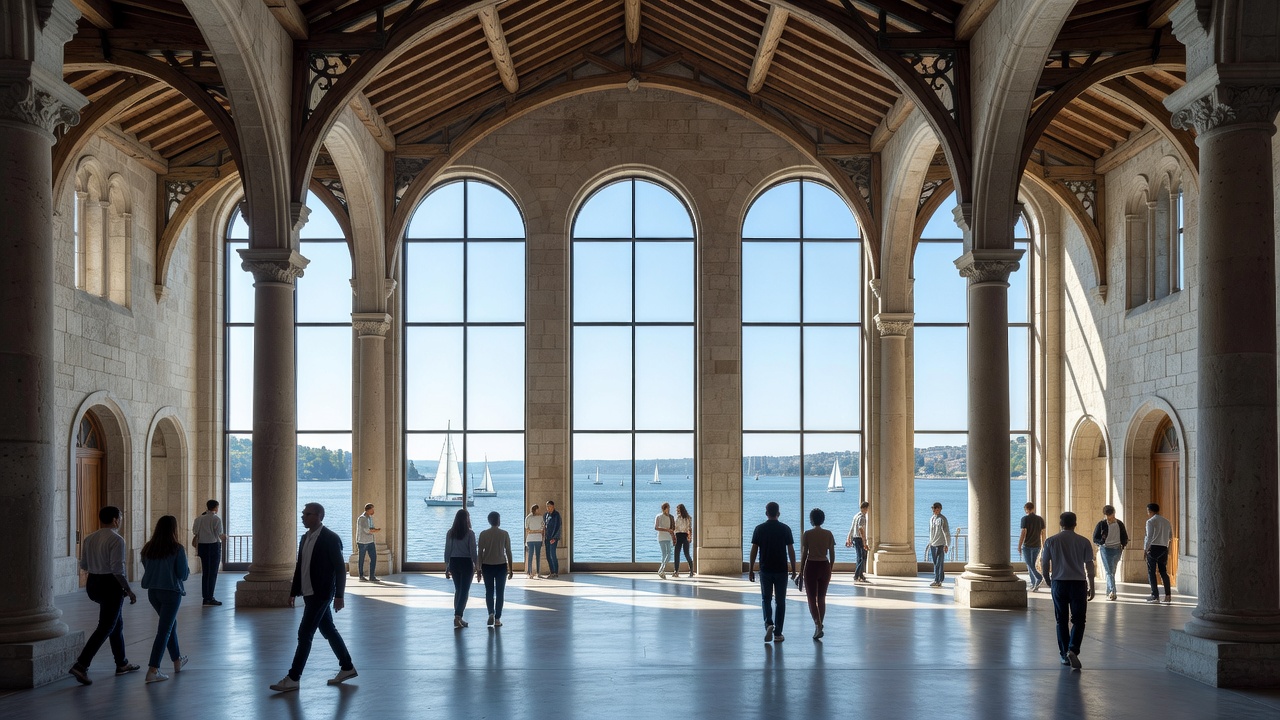
A building for recording movement
A maritime customs house belonged to the machinery of trade. Officials dealt with declarations, duties and the movement of goods through a port. The precise responsibilities changed across countries and periods, but the building’s central purpose was administrative control. It was not simply a handsome warehouse beside the water, and it was not necessarily where cargo was physically stored.
That distinction matters when you encounter hotel language. Warehouses, bonded stores, harbourmasters’ offices and customs houses might stand within the same waterfront district. Their working relationships were close, but their plans and legal functions differed. A convincing conversion story should identify the particular building and its former role, rather than borrowing the atmosphere of an entire port.
The public face of the harbour
Customs buildings often needed a recognisable public entrance, rooms for clerks and officials, and space for transactions or inspection. Larger establishments could express state authority through monumental façades. Smaller ports might use much more modest premises. There is no single architectural style that proves customs use; location, documentary evidence and the history of occupancy must work together.
Look for evidence that can be followed: a heritage-register entry, a municipal archive, an old map or a reliable institutional history. In England, Historic England’s National Heritage List is a useful starting point. In other places, consult the relevant national or local heritage service. A listing may describe fabric and alterations without resolving every part of a building’s occupational history.
What hospitality changes
A former office can provide a promising bedroom footprint, but a hotel requires far more than beds. Bathrooms introduce drainage and waterproofing. Kitchens need ventilation and servicing. Fire precautions may require protected routes and compartmentation. Guest comfort brings acoustic separation, heating, cooling and a dependable supply of hot water. These interventions can be more consequential than the visible decoration.
The most thoughtful projects explain how new services were fitted without casually removing significant fabric. Sometimes an extension carries demanding modern functions, allowing older rooms to remain legible. Elsewhere the conversion involves extensive subdivision. Neither approach can be judged from a single photograph: the quality lies in the relationship between significance, practical need and the work actually undertaken.
| Claim | Useful supporting evidence | Question for a guest |
|---|---|---|
| Former customs house | Identifiable address and historical record | Does my room occupy that original building? |
| Original public hall | Historic plans or conservation description | Is the hall available to overnight guests? |
| Sensitive restoration | Explanation of retained and replaced fabric | How were access and modern services integrated? |
Preserve more than a façade
A grand frontage can survive while the organisation behind it disappears. Conversely, a restrained exterior may hide an unusually intact stair, counter or sequence of offices. Try to read the building in three dimensions. Does the entrance still lead into a meaningful hall? Can you understand the principal stair? Are old and new sections distinguishable without becoming a theatrical contrast?
Conservation frameworks help clarify the questions. The Venice Charter and the Australia ICOMOS Burra Charter concern heritage significance and its care; they are not hotel ratings. Likewise, EN 16883 addresses improving the energy performance of historic buildings rather than certifying a property as sustainable. References to these documents are useful only when connected to a specific, explained decision.
A real address, carefully described
The Old Custom House in Padstow is a useful lead for travellers interested in an accommodation business associated with a former customs building. Treat that as a starting point for checking the heritage record, the current operator’s description and the precise room inventory. Do not assume that every advertised room occupies the same historical phase or retains the same features.
There is an equally useful counterexample in Singapore. The Fullerton Hotel occupies the former Fullerton Building, strongly associated with the General Post Office and other civic functions. Its maritime setting does not make it a customs-house conversion. Naming the correct original role makes the story more interesting, not less romantic.
Let the building remain complicated
A customs house also belongs to histories of regulation, labour, empire and unequal exchange. A lounge display need not tell every story, but it should not reduce the past to brass instruments and ship pictures. Seek an account that recognises the people who worked there and the wider economy the building served.
For a guest, the reward is a more attentive arrival. You notice why the entrance faces the quay, why a room has an unusual shape and where a modern corridor interrupts an older plan. Architecture becomes a readable part of the stay rather than a promise that every inconvenience is charming.